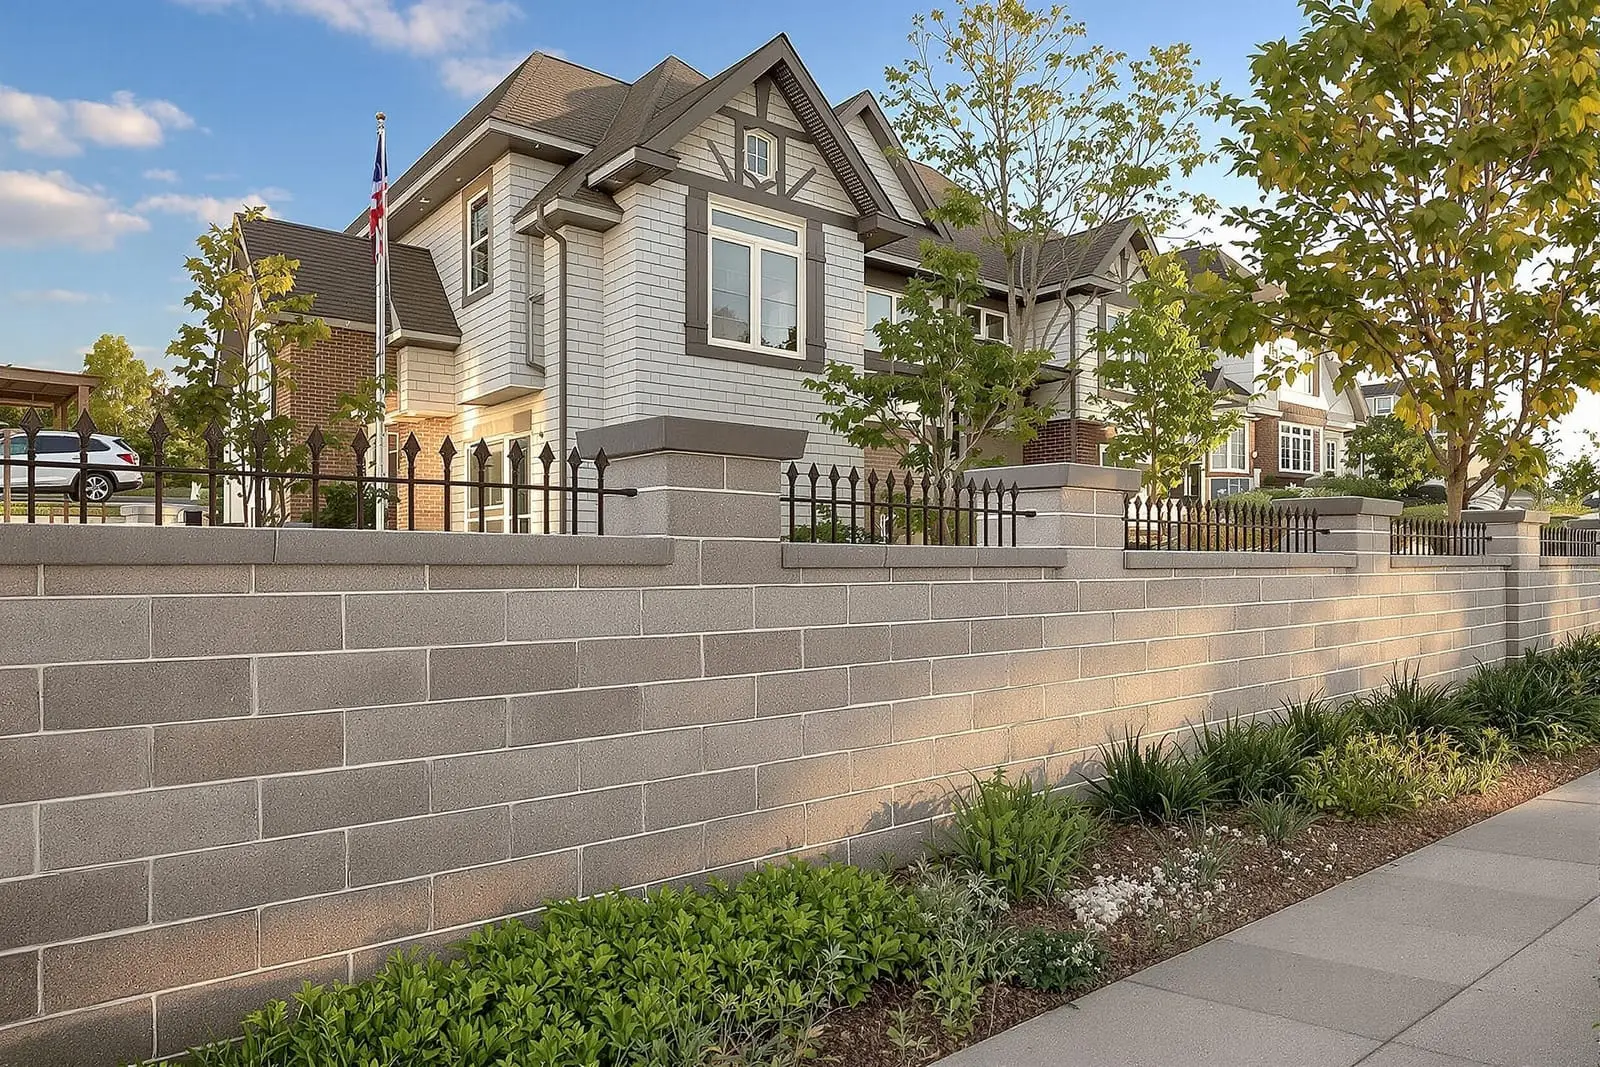
We build structural masonry and block walls in San Antonio, TX that carry loads for commercial and mixed use buildings. Our crews follow engineered plans to install reinforced CMU and brick walls with precise alignment and connections. From stair towers to shear walls, we help projects stay on time and on spec. Request pricing for structural masonry on your next build.
Vanguard Masonry San Antonio provides professional structural masonry throughout San Antonio, TX and the surrounding area. Our licensed, insured crew delivers safe, clean, on-time work with a free estimate before anything begins. Call (210) 941-2631 or request your free quote.
Structural Masonry for San Antonio Properties
Structural masonry is more than just stacked block. It is a load bearing system that carries the weight of roofs, floors, decks, and retaining soils while resisting San Antonio wind and occasional flood conditions. Vanguard Masonry San Antonio focuses on engineered block and brick assemblies that perform as part of your building structure, not just as a surface finish.
In our climate, long periods of heat and sun exposure cause thermal movement and moisture loss, while sudden storms can drive water into poorly detailed walls. We design and build structural masonry so it can move slightly without cracking badly, shed water efficiently, and remain stable on the expansive soils that are common across Bexar County. That means careful attention to foundations, reinforcing steel, grout, control joints, and drainage details, not just what the finished wall looks like.
Whether you are adding a CMU load bearing wall to a commercial shell, building a structural courtyard wall at a custom home, or replacing a failing retaining wall, Vanguard Masonry San Antonio coordinates with your engineer or provides a design build solution that fits local codes and the way buildings are actually built in this region.
How Structural Block Walls Are Designed and Engineered
Every structural masonry project starts with loads and soil, not block color. We begin by reviewing architectural plans and structural drawings or, for smaller projects, we gather measurements on site and consult a Texas licensed structural engineer. We confirm wall heights, thicknesses, openings for doors and windows, and how the wall will connect to the slab, beams, or footing.
For most structural work in San Antonio we use concrete masonry units (CMU) in 8 inch or 12 inch thickness, sometimes 6 inch for interior non exterior walls. The engineer specifies vertical and horizontal reinforcing bar sizes and spacing, grout strength, and any bond beams required at the top of walls. We also address wind loads that are typical for our part of Texas, and if the wall is near property lines we confirm code compliant fire rating and setbacks.
On sloped sites, especially around the Hill Country edges, retaining walls require geotechnical input or at least basic soil bearing checks. We look at existing swales and drainage patterns so a structural wall does not trap water against a foundation. The result is a wall section that details footing width and depth, dowel locations, rebar schedule, and control and expansion joint spacing that actually respond to local climate and soil conditions.
Our Step by Step Construction Process
Vanguard Masonry San Antonio follows a consistent process so structural masonry walls are straight, plumb, and fully bonded.
First, we excavate for footings to the depth and width shown on the plans, often 18 to 30 inches deep depending on soil and loading. We install formwork where needed, place rebar cages with proper chairs and clearances, and tie in dowels that will lap with the wall reinforcement. Concrete is placed, vibrated or rodded, and finished with accurate layout marks for wall lines and openings.
Next, our masons lay block in running bond using Type S or M mortar depending on exposure and loading. We maintain tight joint thickness, typically 3/8 inch, and continuously check alignment using string lines and levels. Cells designated for reinforcement are kept clear of mortar droppings so grout can flow. Horizontal joint reinforcement or bond beams are installed at specified courses.
After the wall reaches a pour height, usually 4 to 6 feet, we place vertical rebar and grout the cells using high slump structural grout. For taller walls we grout in lifts to avoid blowouts and ensure consolidation, using mechanical vibrators or rod techniques as appropriate. Control joints are formed with pre molded inserts or saw cuts, and embedded hardware for ledgers, steel frames, or gates is set at the correct elevations.
Finally, we tool joints, clean the surface, and, if required, apply waterproofing, parging, or coatings. For exposed architectural CMU, we protect the wall from rapid drying in summer so it cures properly and does not exhibit excessive shrinkage cracking.
Material and Finish Options for Structural Masonry
Structural masonry does not have to look strictly utilitarian. Vanguard Masonry San Antonio offers a range of material and finish combinations that preserve structural performance while matching your design goals.
Typical structural walls start with standard gray CMU, but we can also use split face block, burnished block, or integrally colored units where the wall will remain exposed. For residential projects, a common approach is to build a structural CMU backup wall and then apply brick veneer, stone veneer, or stucco. This allows the structural wall to do the heavy lifting while the outer wythe creates the look you want.
We also discuss water management finishes that matter in our region. Acrylic coatings, breathable sealers, and fluid applied air barriers can be added on the exterior face to resist wind driven rain during thunderstorms while still allowing the wall to dry. On retaining walls, we commonly apply a dampproofing or waterproofing membrane on the soil side and combine it with drainage board and perforated pipe so hydrostatic pressure stays low. Interior faces can be left exposed, painted, or furred out with metal studs and drywall depending on fire rating and acoustic needs.
Common Structural Masonry Problems and How We Prevent Them
San Antonio property owners often call us about cracking, bowing, or water stained block walls built years ago without proper detailing. Many of these problems trace back to missing rebar, poor grout consolidation, no control joints, or inadequate drainage behind retaining walls.
To prevent structural cracking, we follow the engineer’s joint layout closely and coordinate it with architectural lines like window edges. We ensure that vertical bars are positively located in cells and tied, not just dropped in loosely. During grouting we monitor for leaks, voids, or segregation, and we do not overextend grout lifts beyond what the block and forms can handle.
For retaining walls and tall freestanding walls, we pay attention to backfill practices. Dirt pushed aggressively against a new wall or compacted in large thick lifts can overload the structure. We specify granular backfill where possible, compact in thin lifts, and install weep holes or drain lines so water has a controlled way out. At the base, we protect the footing from undermining by channeling surface runoff away with swales, concrete mow strips, or adjacent flatwork.
If we are repairing an existing structural masonry wall, we may core the wall to verify grouting, install supplemental steel with epoxy adhesive, add buttresses or pilasters, or rebuild sections above a salvaged footing. We explain each option in plain terms so you understand what is strengthening the wall and why.
Costs, Scheduling, and Permits in San Antonio
Structural masonry pricing is driven by more than square footage. Vanguard Masonry San Antonio walks you through the specific cost factors so you can plan accurately.
Key drivers include wall height and thickness, rebar size and spacing, grout volume, footing size, and any architectural finishes. A 12 foot tall retaining wall with #5 bars at close spacing and deep footings will cost more per linear foot than a 6 foot garden wall with light reinforcement. Site access also matters. Hand moving block and grout where trucks or forklifts cannot reach will increase labor time.
Most structural masonry work in San Antonio requires a permit, especially if the wall supports a building or retains more than 4 feet of soil. We assist with permit submittals, provide insurance documentation, and coordinate inspections for footing steel, wall reinforcement, and final sign off. Typical smaller projects run 3 to 10 working days on site after permits and engineering are in place, while larger commercial or multifamily jobs are scheduled in phases to mesh with other trades.
Our estimates break out materials, labor, equipment, and any engineering or testing fees. You will see allowances for weather delays because intense summer heat or rain events can shift the exact pour days. We plan work to avoid grouting during heavy downpours or in extreme afternoon heat that could affect curing.
What to Expect When You Hire Vanguard Masonry San Antonio
Working with Vanguard Masonry San Antonio on a structural masonry or block wall project means you get a clear path from concept to completion.
We start with an on site visit where we measure, take photos, and review access, drainage, and existing structures. If you already have engineered drawings, we verify feasibility and flag any constructability issues, such as unworkable lap lengths or missing control joints. If you need design help, we connect you with an engineer familiar with the International Building Code as adopted locally and the City of San Antonio requirements.
Before construction, you receive a written scope that defines wall lengths, heights, footing sizes, reinforcement, finishes, and any tie ins to existing structures. During the work, a lead mason is on site daily, responsible for layout, alignment, and safety. We communicate inspection dates and grouting schedules in advance so nothing surprises you.
At completion, we perform a walkthrough to review the wall, show you locations of control joints, weep holes, or embedded hardware, and discuss basic maintenance. For structural retaining walls, we explain how to keep surface drainage functioning and what early warning signs of movement to watch for over time. Our goal is that you understand exactly how your new structural masonry works and why it will serve you reliably in San Antonio conditions.
“
Professional structural masonry and block walls, done right the first time, quality materials, honest pricing, and results that last.
Vanguard Masonry San Antonio
Structural Masonry and Block Walls Across Our Service Area